Kampen kirke
photographer unknown, via Wikimedia Commons · CC BY-SA 3.0
- Architect
- Thoralf Bryne
- Completed
- 1957
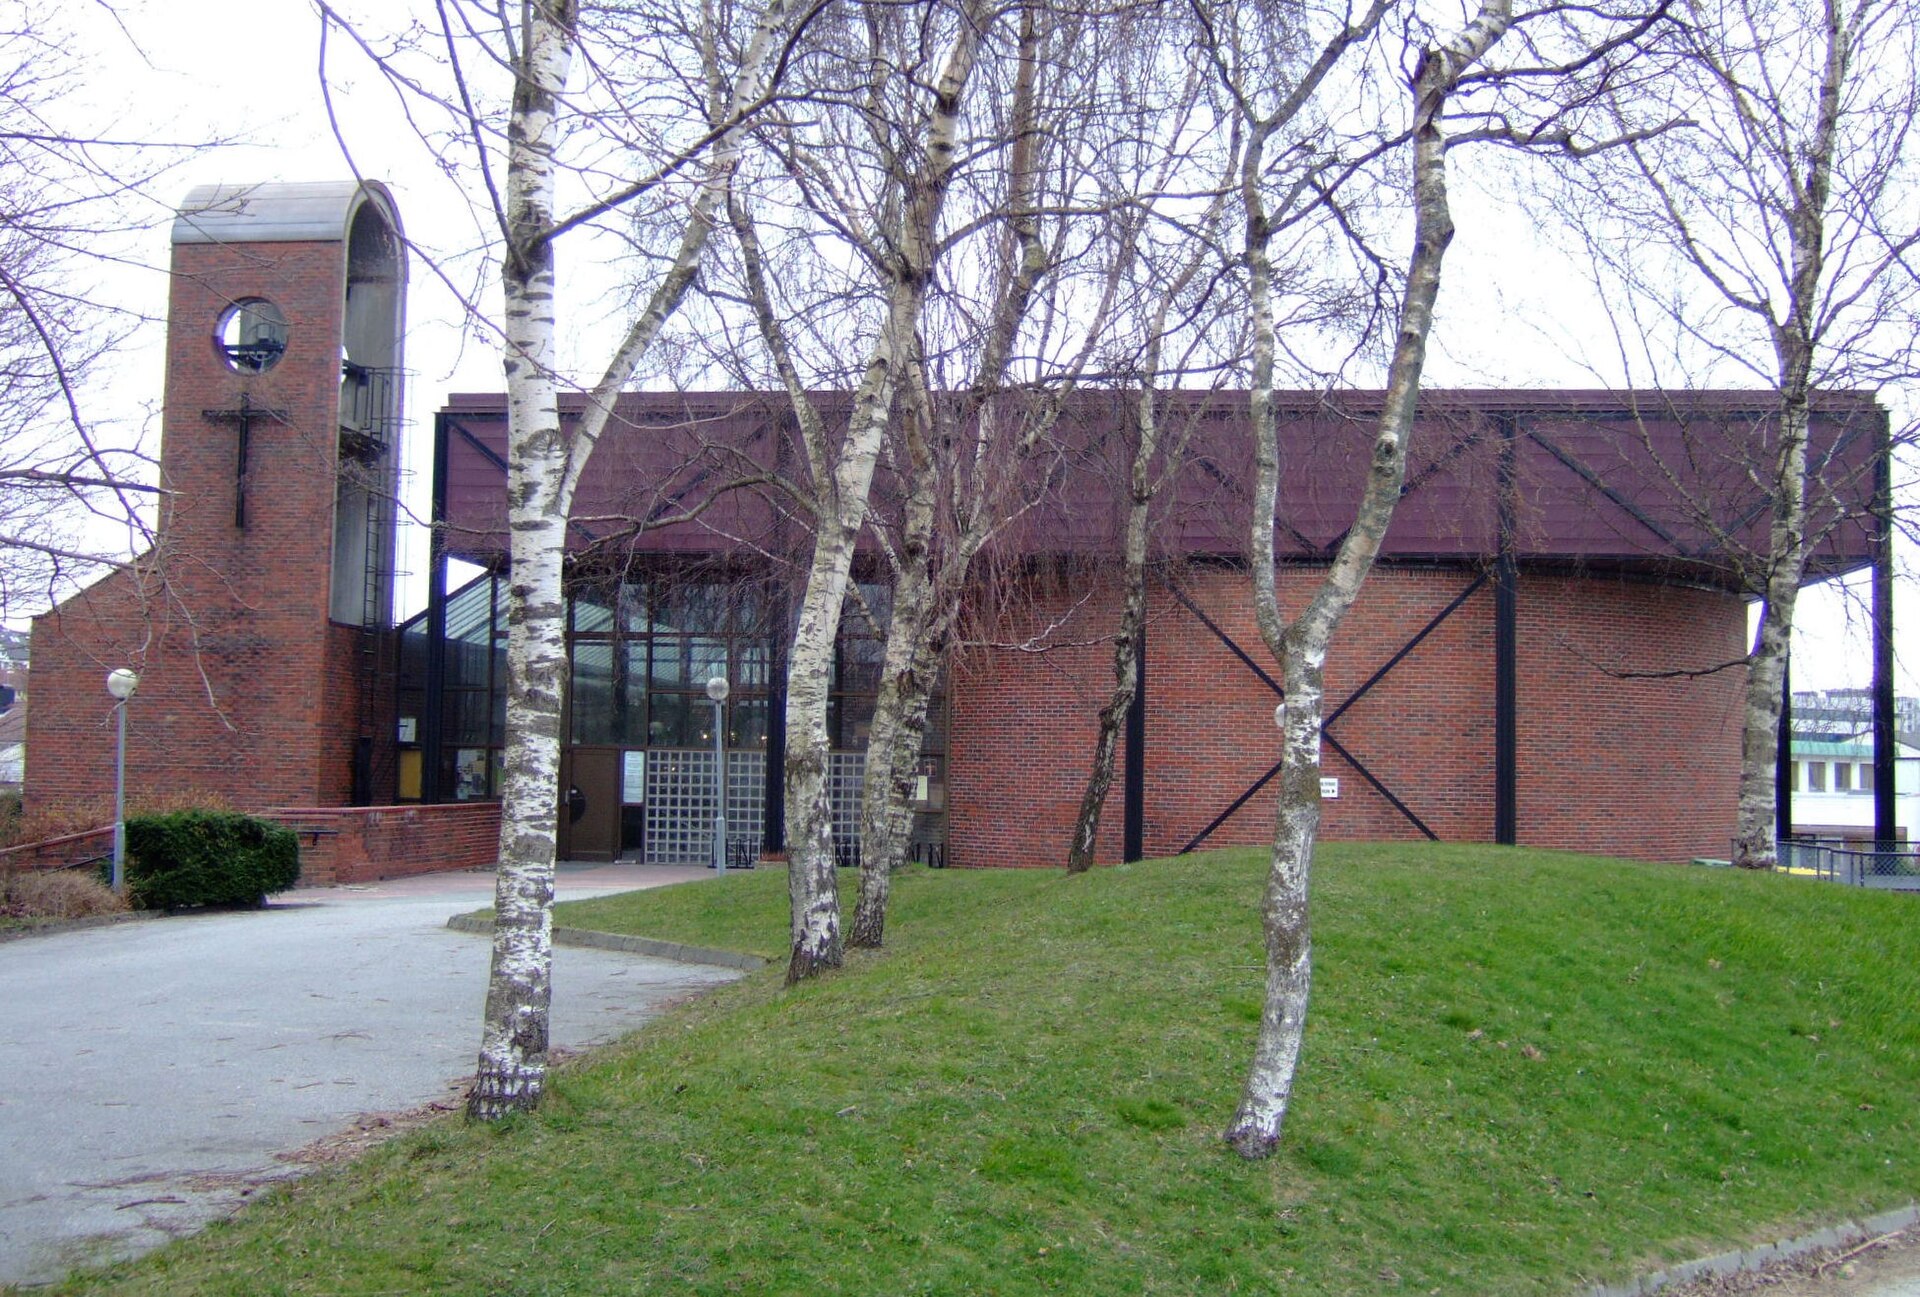
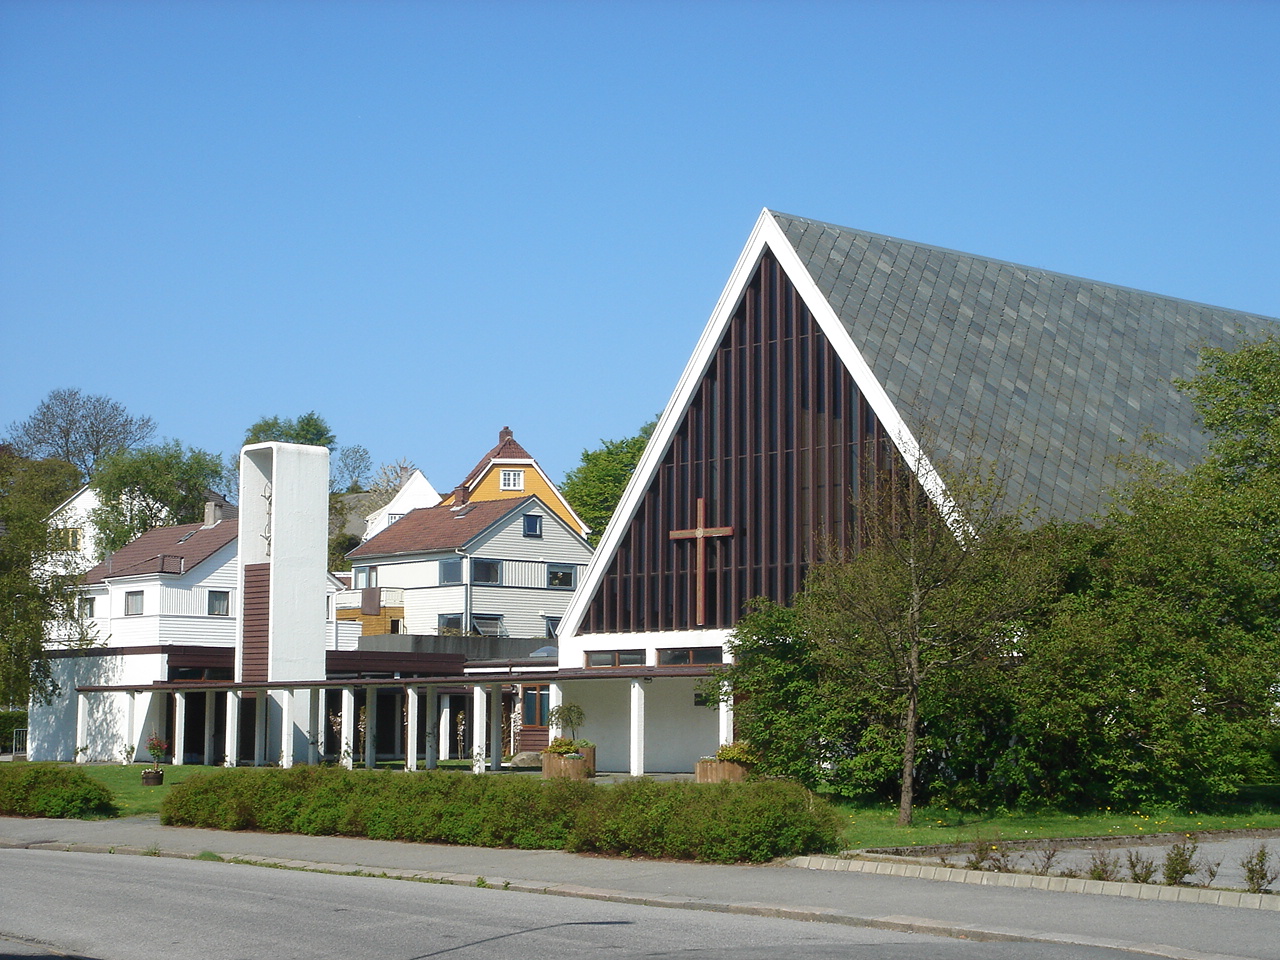
Thoralf Bryne designed this concrete church in two stages, with the main building inaugurated in 1957 and further work completed in 1969. Its boat-shaped worship hall runs roughly southeast to northwest as a long church, while the bell tower stands apart as a freestanding campanile within an atrium to the west — an unusual, deliberately separated arrangement rather than the tower-attached-to-nave layout most churches use. A 1988 altar painting by Anne Kampmann, inspired by a Grundtvig hymn, fills the space with what's been described as a fountain of gold, green and yellow tones.